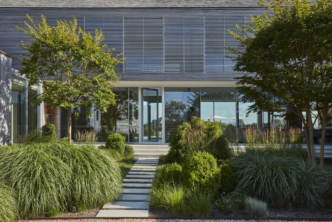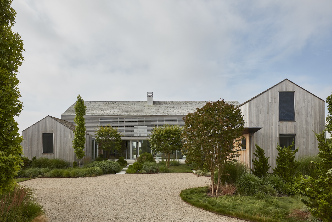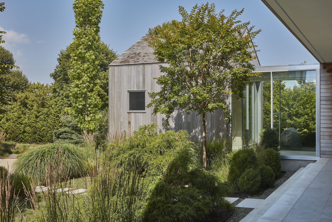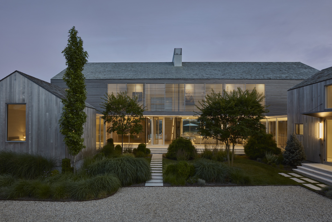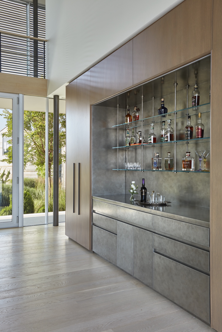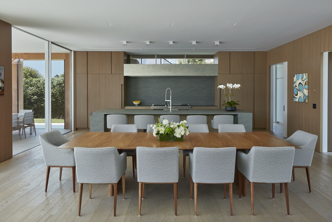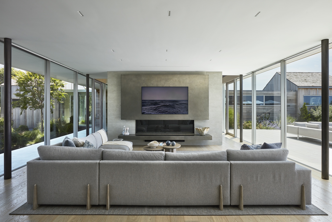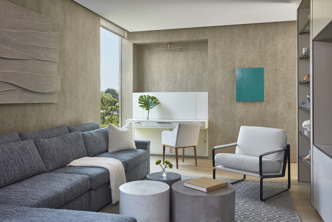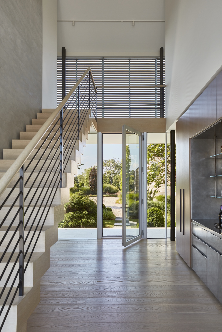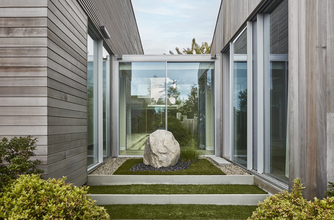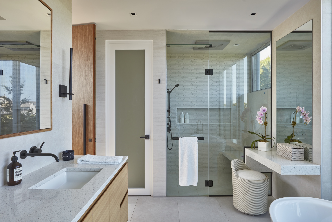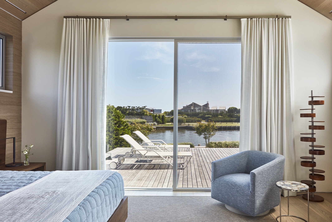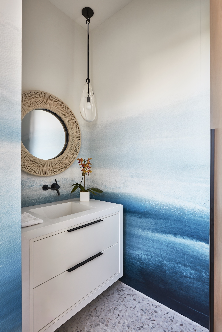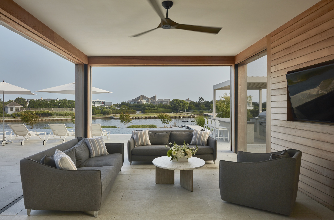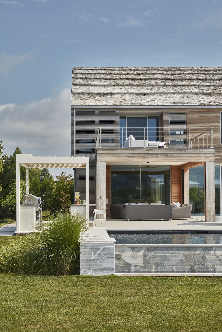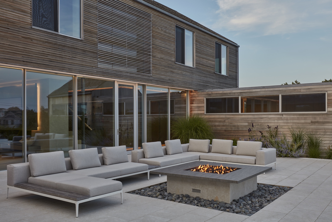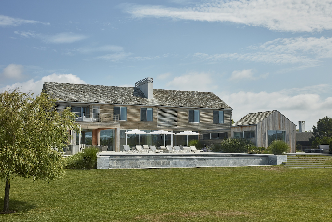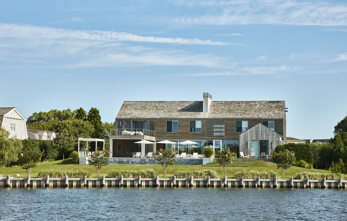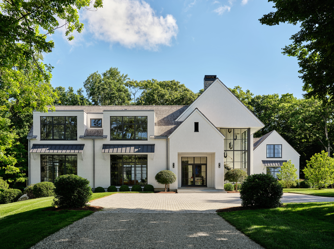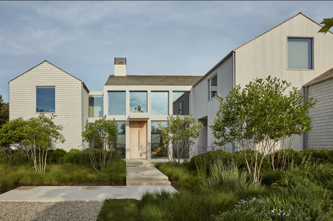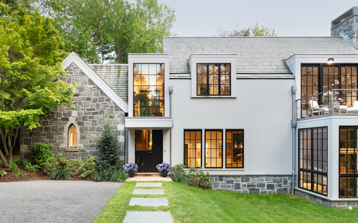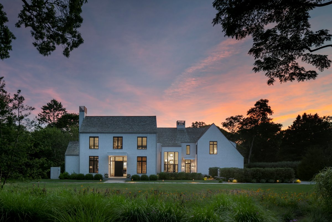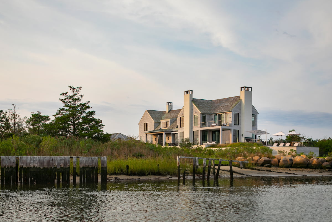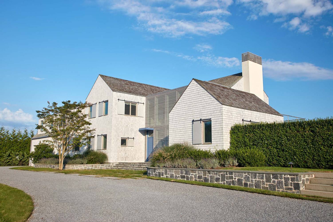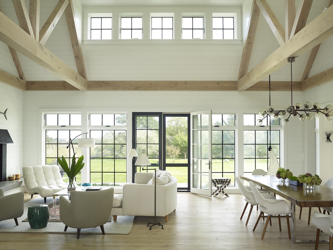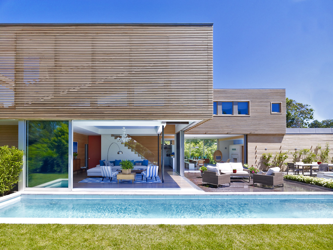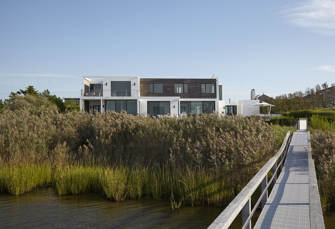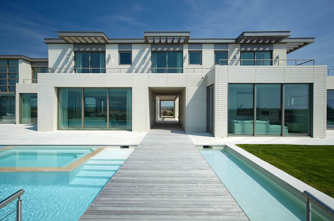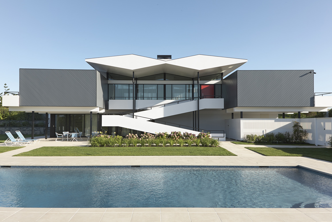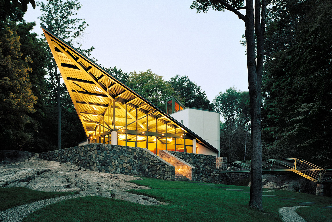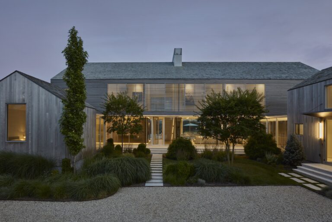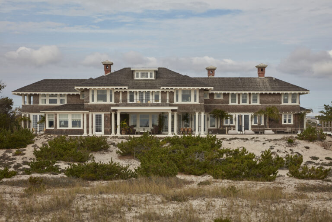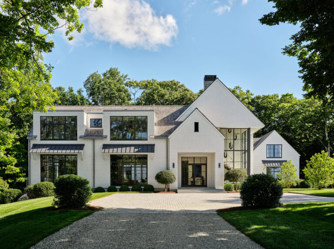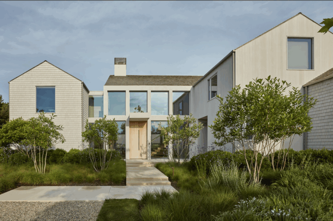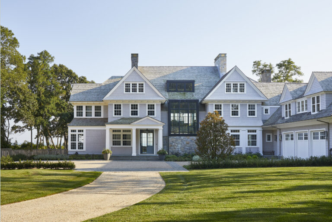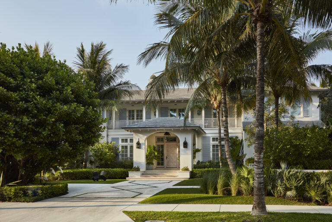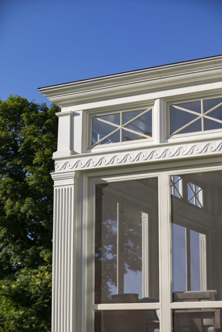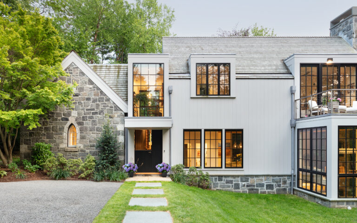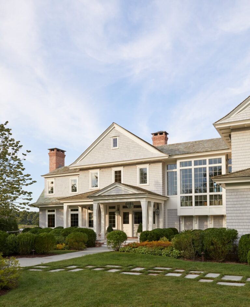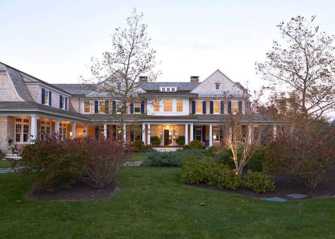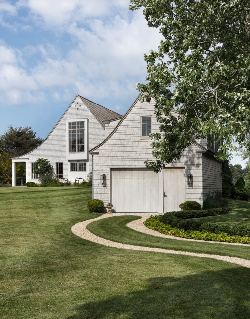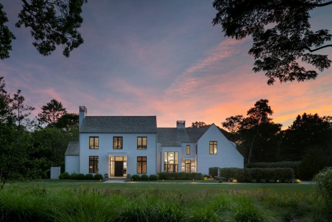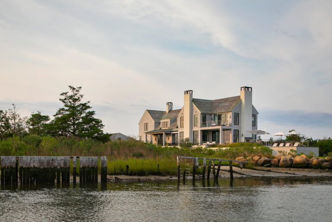
The Bridge House was inspired by a covered bridge, playing with the ideas of light, movement, transparency, and connection. The “bridge,” vaulted over its transparent underpass, spans over 60 feet. Main indoor-outdoor living spaces flow under the bridge, drinking in natural light from all angles, coaxing loved ones out of their anchored respites of offices, bedrooms, and game room. In order to gather with family as frequently as possible, space is required for everyone to work and rest. The two home offices feature sleek privacy doors, allowing for the remainder of the home to flow freely, neither energy being disrupted. The unique shape of the home affords a fantastic view for every room, including lush land and waterscapes. Steel beams, wood, and concrete provide context and texture, and bridge the suspension between home and nature. Approaching the Bridge House feels as though one is stepping into a storybook, furthering the feeling of suspension, but this time from reality.
Architect: Austin Patterson Disston Architecture & Design
Photographer: Tria Giovan
Interior Design: Sofia Feldman
Landscape Architect: Doug Nappi/Dragonfly Landscape Design
Contractor: Sea Level Construction